
Emergency & evacuation plans in Riyadh
We prepare emergency response, evacuation and occupational health & safety (OHS) plans for facilities across Saudi Arabia, then put them to the test with evacuation drills and live field exercises.
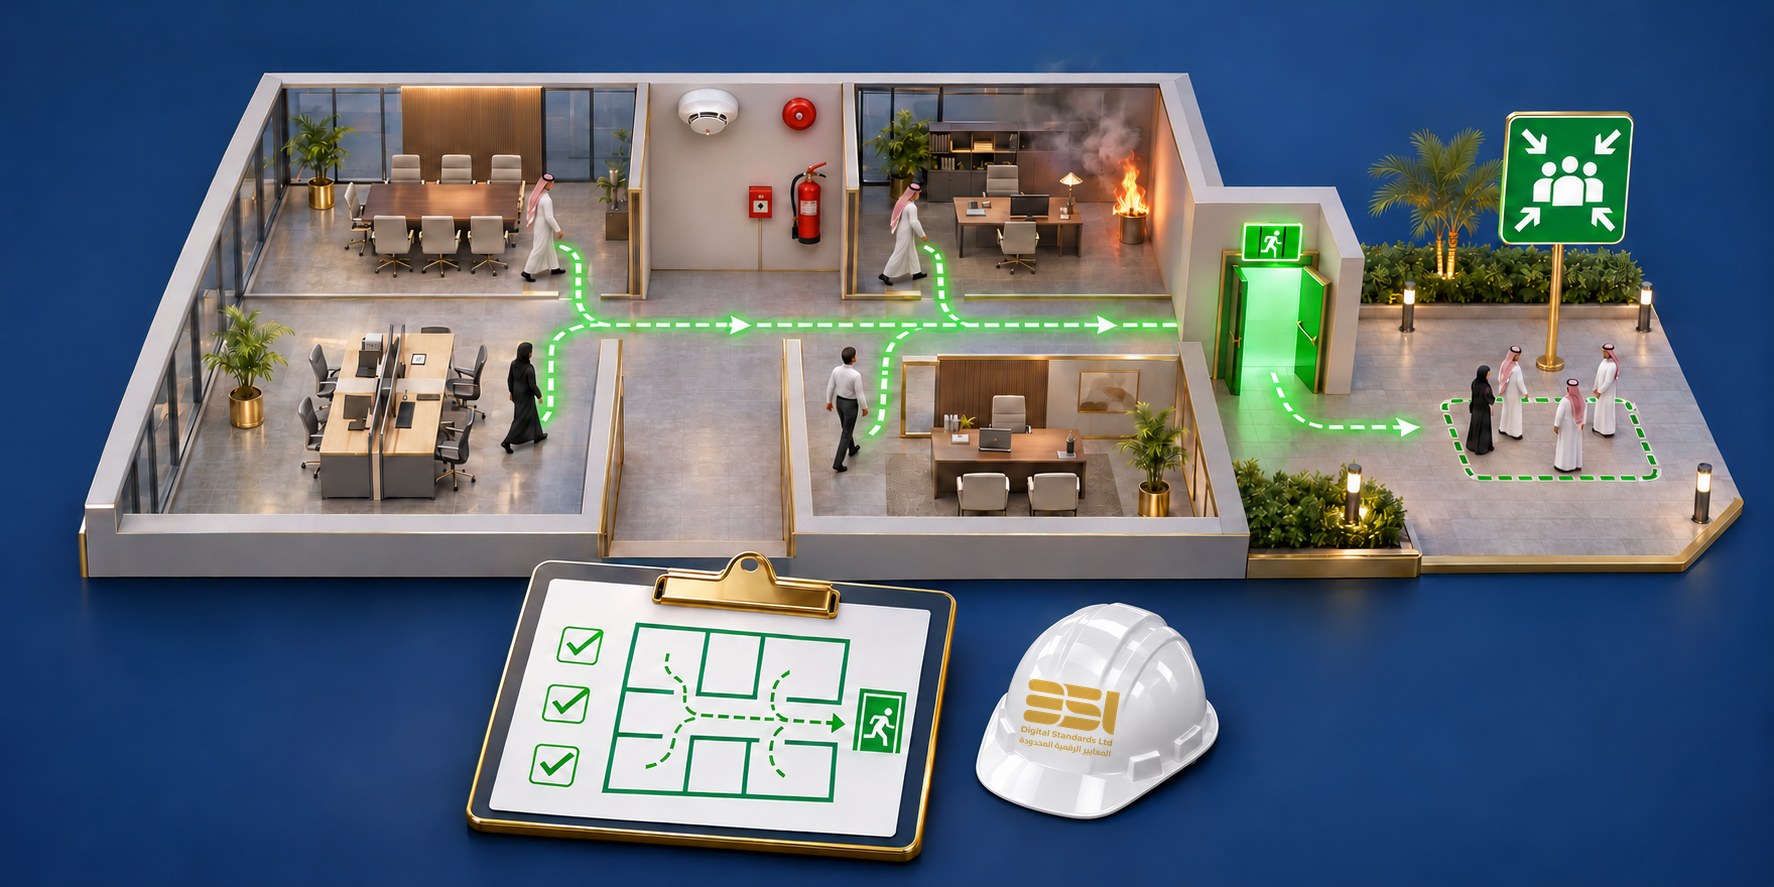
From the written plan to the live drill
One team that plans, trains and tests, so your plan works on the day it is needed.
On-site facility risk study & assessment
A site study of your facility to identify fire, security and occupational hazards, rate each risk by likelihood and impact, and set the priorities that the emergency and safety plans are built on.
Emergency response plans (ERP)
Roles and responsibilities, alarm and communication procedures, emergency contacts and response scenarios such as fire, gas leak, power failure and medical emergencies.
Evacuation plans & escape-route maps
Floor-by-floor evacuation maps showing exits, escape routes, assembly points and the location of fire-fighting equipment, with a review of exit signage.
Security, safety & OHS plans
Hazard identification and risk assessment, safe-work procedures, PPE requirements and incident reporting, documented in clear plans your team can follow.
Evacuation drills (mock drills)
Announced and unannounced evacuation drills, with evacuation timing, headcount at the assembly point and on-the-ground observation.
Simulation & field exercises
Realistic emergency scenarios run with your emergency team: fire, injuries and missing persons, coordinated with building systems such as the fire alarm.
Training, reports & improvement
Briefing for fire wardens and the emergency team, a written report after every drill, the gaps we found and the corrective actions to close them.
Our process
- Site visitWalk-through of the facility, exits, systems and occupancy
- Risk assessmentIdentify hazards and emergency scenarios
- Plan preparationEmergency, evacuation and OHS plans with maps
- Team trainingEmergency team and fire wardens briefed on their roles
- Drill & field exerciseEvacuation drill or full simulation on site
- Report & follow-upFindings, recommendations and the next drill date
Facilities we work with
Why DSL
We design, install and maintain fire alarm and fire suppression systems. That means your emergency plan is built around how your building systems actually work, not a generic template.
Common questions
What is an emergency evacuation plan?
A documented plan that defines how everyone leaves the building safely in an emergency: how the alarm is raised, the escape routes and exits, the assembly point, who does what, and how people are counted.
How often should evacuation drills be held?
Most facilities run drills at least once or twice a year, and again after major changes to the layout or staff. We recommend a schedule based on your facility type and the requirements that apply to it.
Can you run an unannounced drill?
Yes. Unannounced drills are arranged in advance with management, with safety controls in place so the drill does not put anyone at risk.
Do we get a report after the drill?
Yes. You receive a written report covering evacuation time, headcount results, observations, gaps and recommended corrective actions.
Can you update our existing plans?
Yes. We can review and update your current emergency and evacuation plans and maps instead of starting from scratch.
Ready to test your facility’s readiness?
Tell us about your facility and we will come back with a proposal for the plans and drills you need.